
Phase: Finishing Phase
Luxury Residential
active
Shivalik Royal Enclave - Ultra Luxury Boutique Residences
Shivalik Hills Foothills, Chandigarh North
Built-Up Area
180,000 sq.ft.
Total Units
36 Ultra-Luxury Penthouses
Target Delivery
Ready for Fitout
Master Architect
Signature Atelier Architects
Project Execution Milestones
Stage 1
Planning & Title
Stage 2
Approvals & Piling
Stage 3
Superstructure
Stage 4
Finishing & Handover
Project Gallery & Blueprints
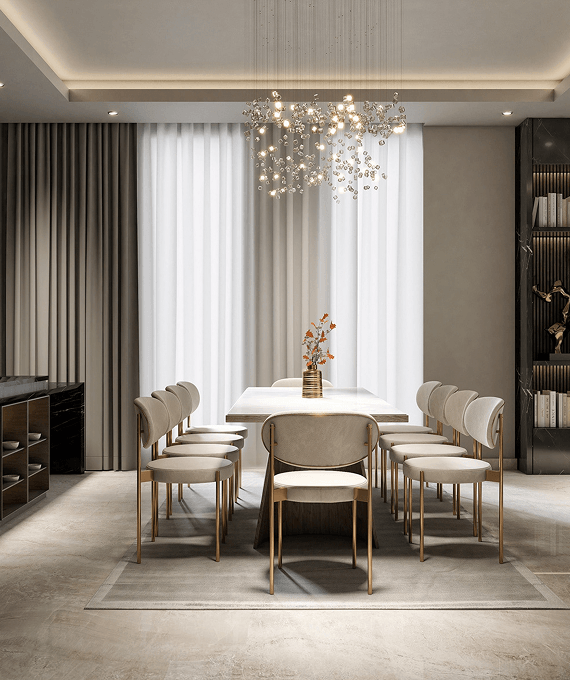
Architecture & Vision
Bespoke hillside apartments crafted for discerning homeowners. Boasts uninterrupted views of the Shivalik range, expansive wraparound balconies, private infinity pools, and round-the-clock concierge hospitality.
Technical & Engineering Specifications
| Structural Frame | Seismic Zone IV compliant Earthquake-Resistant RCC Frame |
|---|---|
| Flooring & Tiling | Imported Italian Marble in common areas; Anti-skid Vitrified Tiles in utilities |
| Electrical & Power | Concealed Fire-Resistant Copper Wiring with 100% DG Backup |
| Life Safety | Multi-tier CCTV surveillance, certified hydrant network & smoke sensors |
Key Project Highlights & Features
Panoramic Foothill Mountain Views
Private Plunge Pools in Penthouses
Italian Marble Flooring Throughout
Clubhouse with Heated Indoor Pool
Private Butler & Valet Desks
RERA Compliant Legal Clearances